
Apartments
Independent Living Apartments
Everything Within Reach
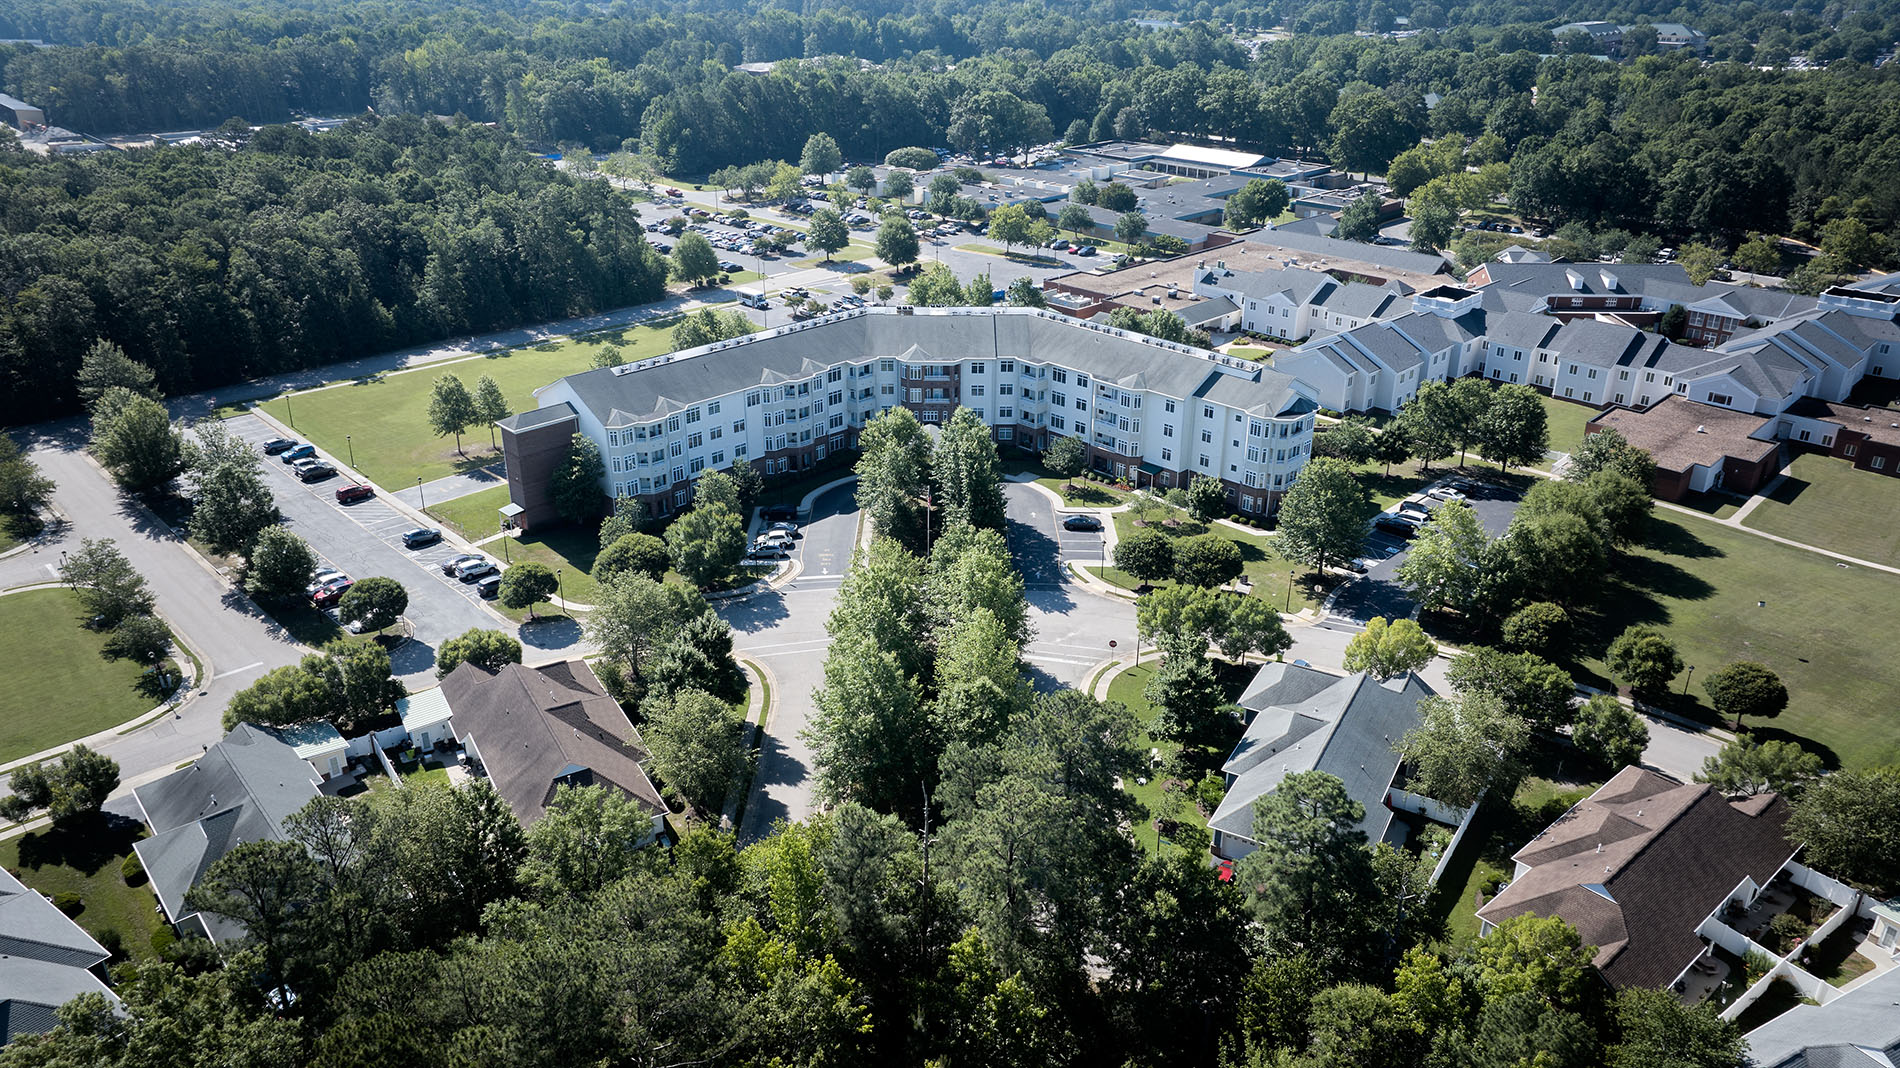
Located within the Independent Living neighborhood, apartments connect directly to dining, wellness, recreation and shared spaces — all under one roof.
Meals, programs and services are steps away. Planning becomes simpler. Moving through the day requires less effort. Independence remains; convenience increases.
A Different Kind of Daily Rhythm
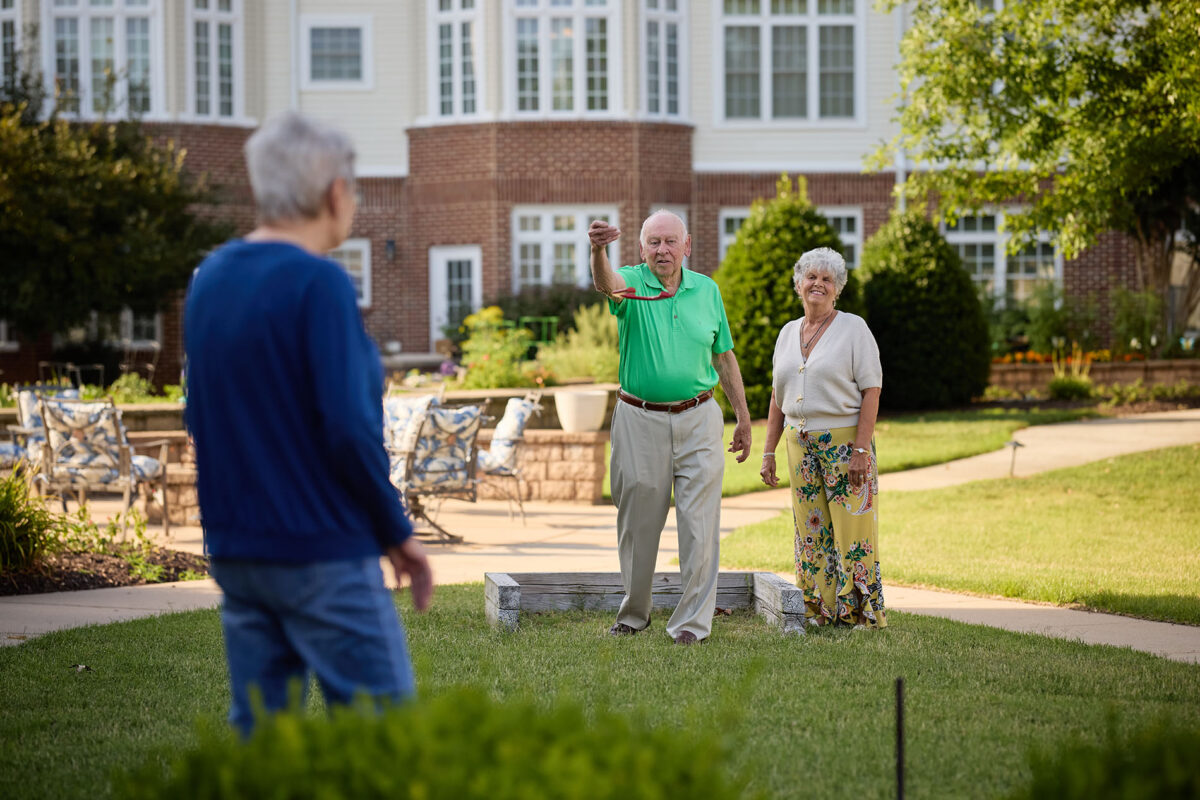
Coffee doesn’t require a drive. Fitness doesn’t require a plan. Conversations happen naturally — in hallways, over meals, between activities.
Some residents build full days around what’s happening in the community. Others move at their own pace and step in when they choose. Both approaches fit.
Designed for Comfortable Living
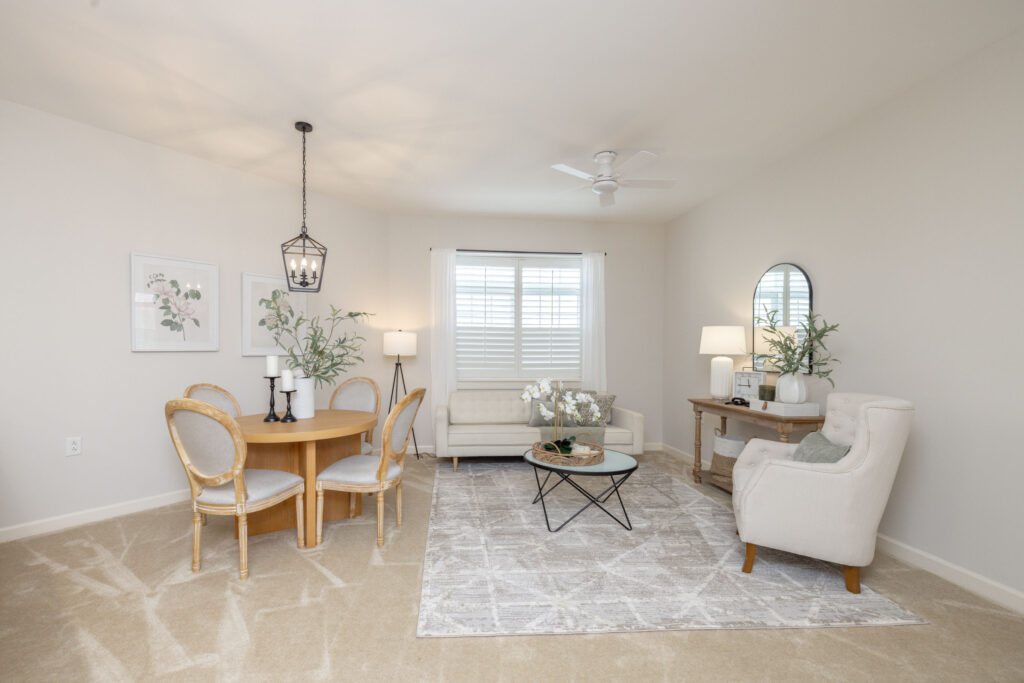
Each apartment is built to support ease, accessibility and long-term comfort.
- Safety features and emergency response systems
- Spacious layouts with 9-foot ceilings
- Fully equipped kitchens with granite countertops
- Separate dining areas
- Washer and dryer
- Private balconies or patios (select residences)
- Walk-in closets and additional storage
- Cable and internet access
- Utilities included (excluding phone)
Connection Without Complication
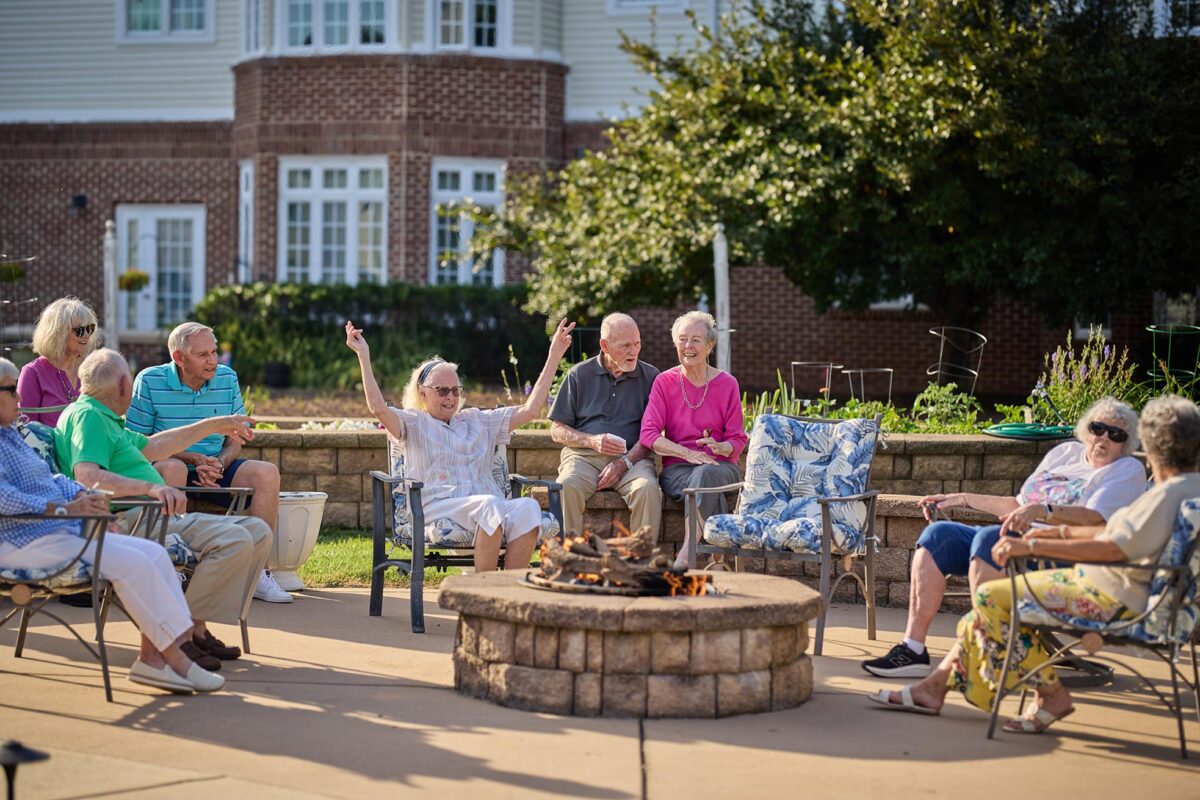
Dining venues, fitness areas, gathering spaces and services are built into the environment, making it easy to stay engaged without leaving the building.
For many residents, that proximity becomes one of the most valued parts of apartment living at Lucy Corr.
A Maintenance-Free Approach
Maintenance, housekeeping and building operations are managed by Lucy Corr.
Time shifts away from responsibilities and toward routines, relationships and personal interests.
Apartment
Floor Plans
Multiple layouts are available, allowing residents to choose the space that fits their needs. One-, two- and three-bedroom apartments range from approximately 860 to 1,600 square feet.
Available floor plans include:
- Walthall — three bedrooms
- Monacan — two bedrooms
- Harrowgate — two bedrooms
- Huguenot — two bedrooms
- Eppington — one bedroom
- Cogbill — one bedroom
- Dale — one bedroom
- Castlewood — one bedroom
3 Bedroom / 2 Bath / 1,650 square feet

2 Bedroom / 2 Bath with Den / 1,280 square feet.
Patios and balconies available.

2 Bedroom /2 Bath / 1,151 square feet.


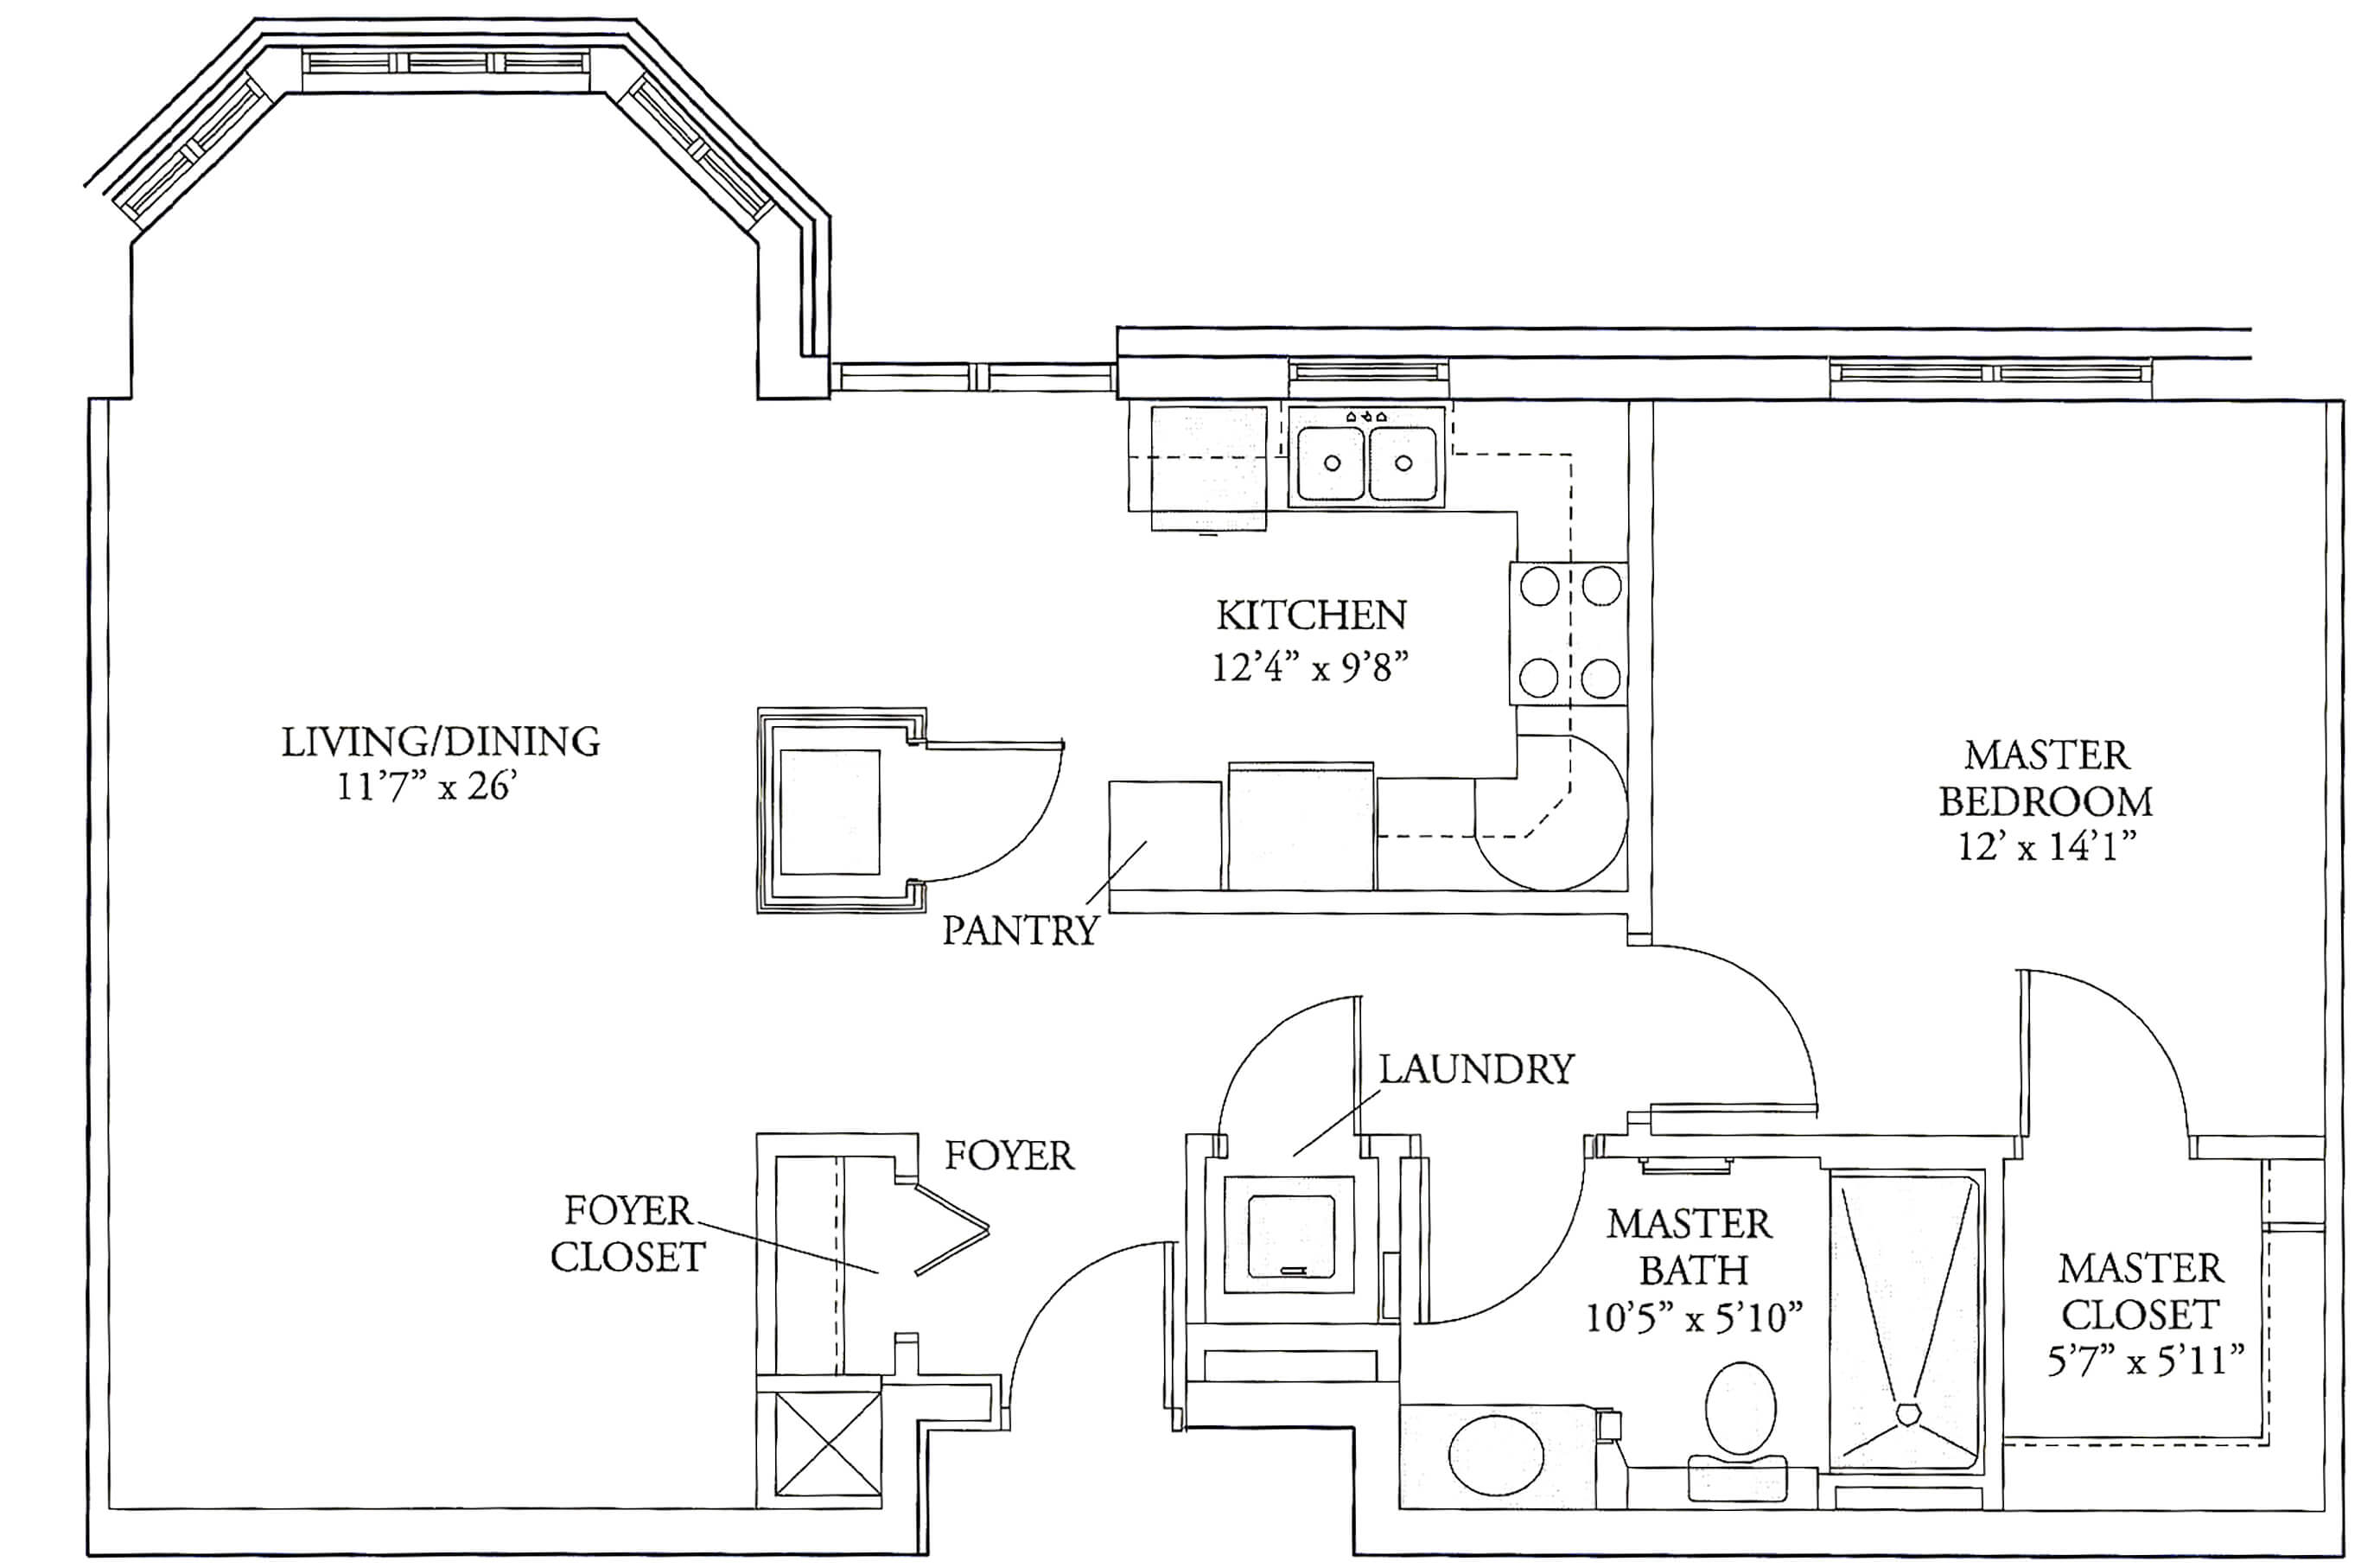


Explore the Apartments
View floor plans. Walk the building. Experience how the apartments connect to the broader Lucy Corr community.